[ return to portfolio ]
Our job as designers is to be good listeners. Listening to our clients needs, wants, and desires and listening to the space. From that foundation we lean into intuition, rooted in skill and knowledge, to create a wholly unique design. It’s a weaving together, a push and pull, to ultimately arrive at a transformation - not just a physical one but a transformation for our client’s lives as well.
Enter the Gambrel House. While we don’t know the exact dates and history of the home we believe it was first built during the American Revolution in Northern Jersey then partially destroyed in a fire around 1830. Two centuries on, the Dutch colonial style home was in need of new life. The home was identified by the builder, Material Design Build, who brought it to the attention of their long term clients who were eager to see the home restored and reinvigorated.
The home was disassembled, transported and rebuilt, with additions and updates, in Central Jersey. Each beam, brick, and floorboard holds a story, carrying the past into the present.
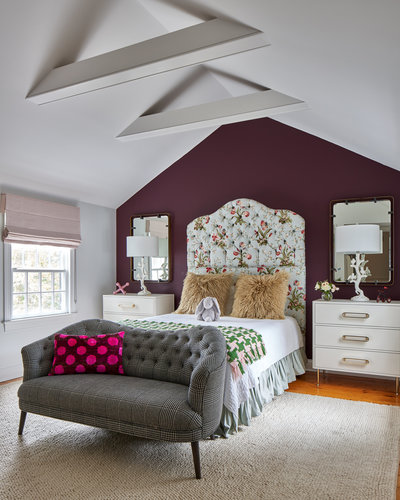
SCI was brought in mid-way through finalizing the floorplans, jumping in to help lend our expertise to the flow of the home as well as creating an interior lighting plan and selecting all finishes (except those that remained from the original house), fixtures and furnishings. The brief from the homeowner for the interiors was simple - honor the home's deep history and bring it into this century.
With three floors and 7,000+ sqft, there are treasures littered throughout. You can read more in depth stories of the process room by room on my instagram.
Dutch Gambrel House
Monmouth Junction, NJ
Special thanks to MDB - it was a pleasure working with your team! Click here to see more from MDB.